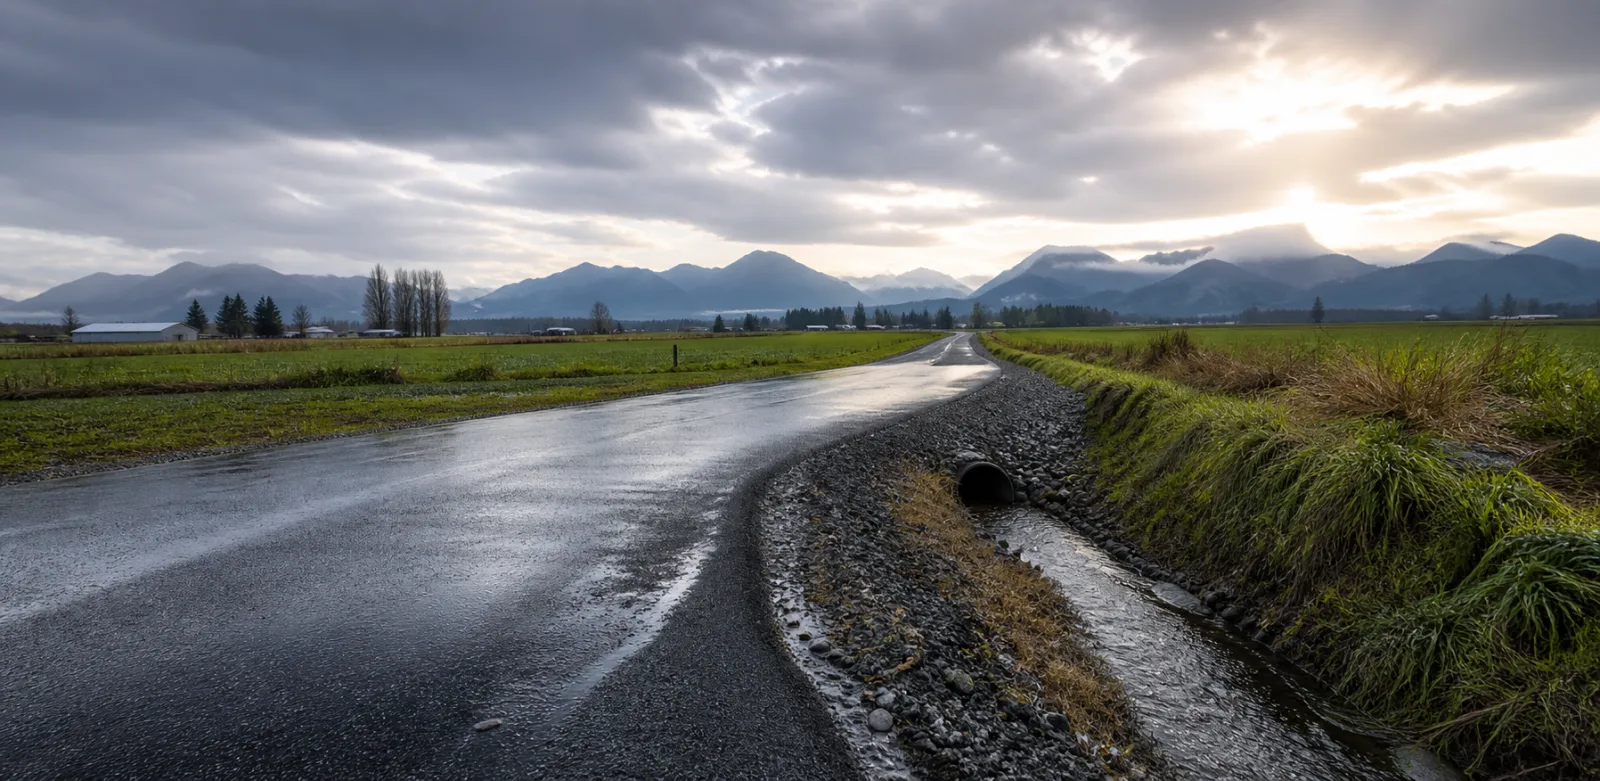
01 / Water · Follow the rain
Give water an exit.
Low points, roof discharge, neighbouring grades and the ground beyond the asphalt all influence how a surface should shed Fraser Valley rain.
Drainage is a property decision—not just a paving edge

Asphalt paving in Abbotsford for driveways, farms, parking lots and commercial properties—scoped around the ground, water and the way the property actually moves.
A surface can only perform as well as the decisions underneath it.
A premium asphalt result begins before the first black surface appears. Enter four full-scale field scenes and see how water, base, grade and finish shape the paving brief.
Low points, roof discharge, neighbouring grades and the ground beyond the asphalt all influence how a surface should shed Fraser Valley rain.
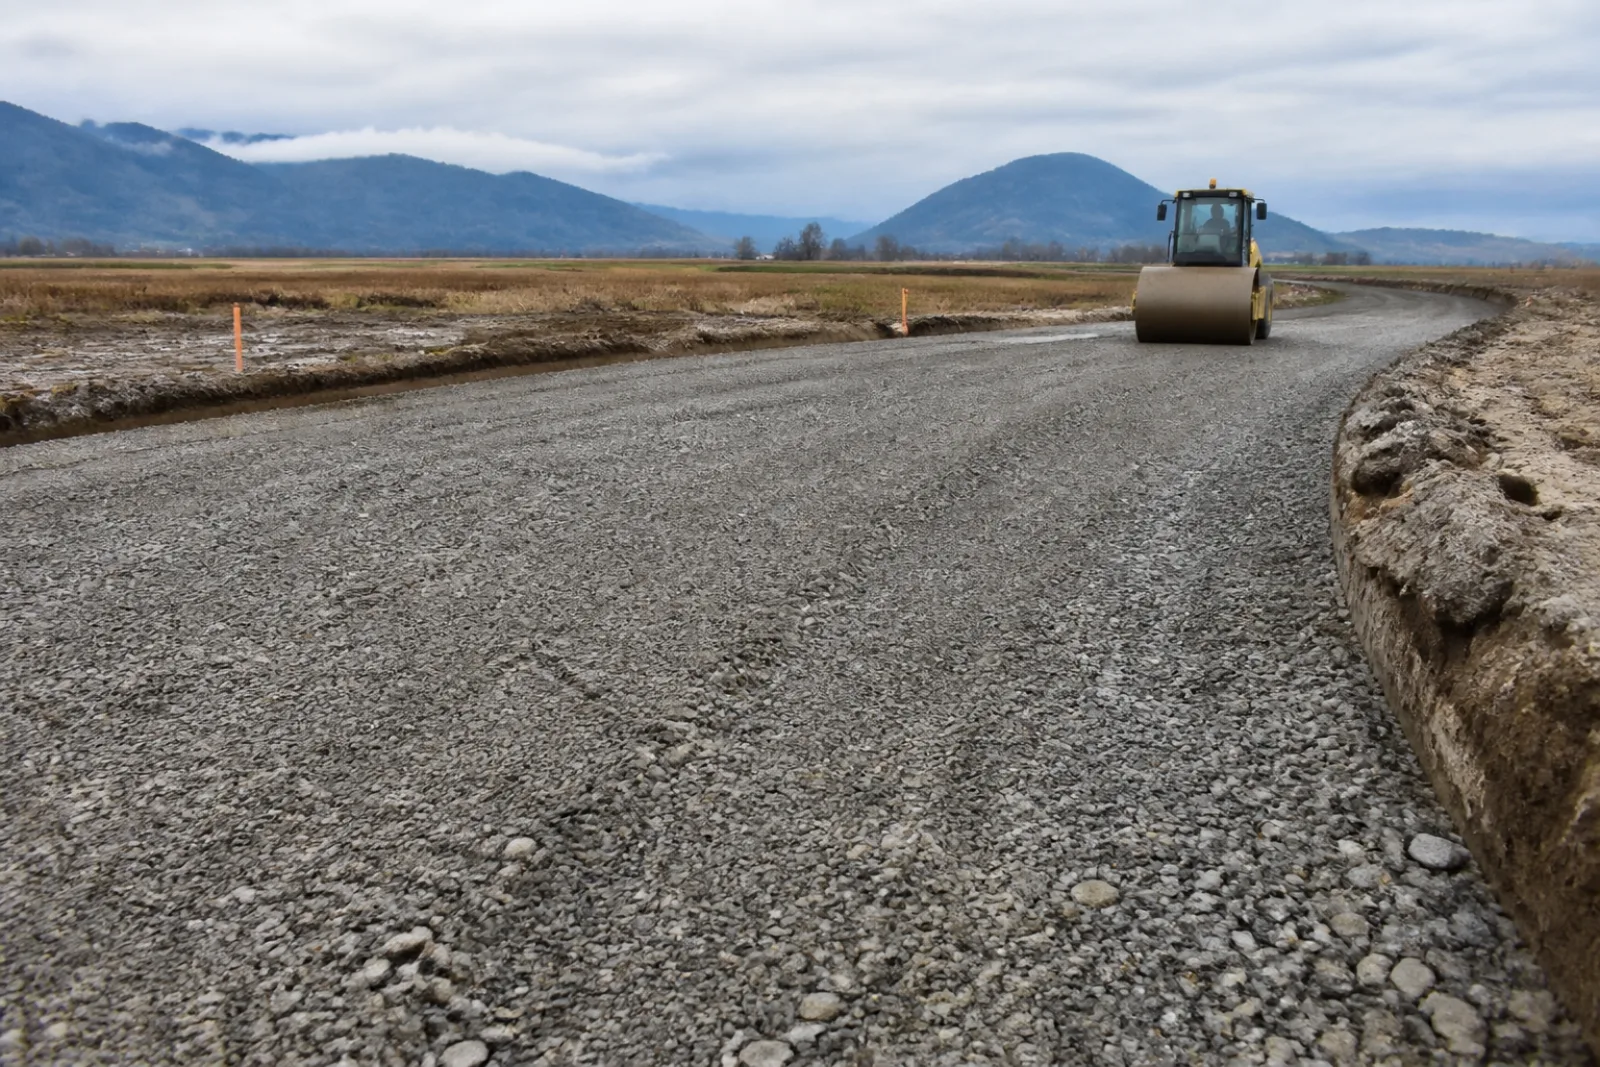
Daily vehicles, trailers, deliveries and turning movement ask different things of the material below. Preparation must answer how the property actually works.
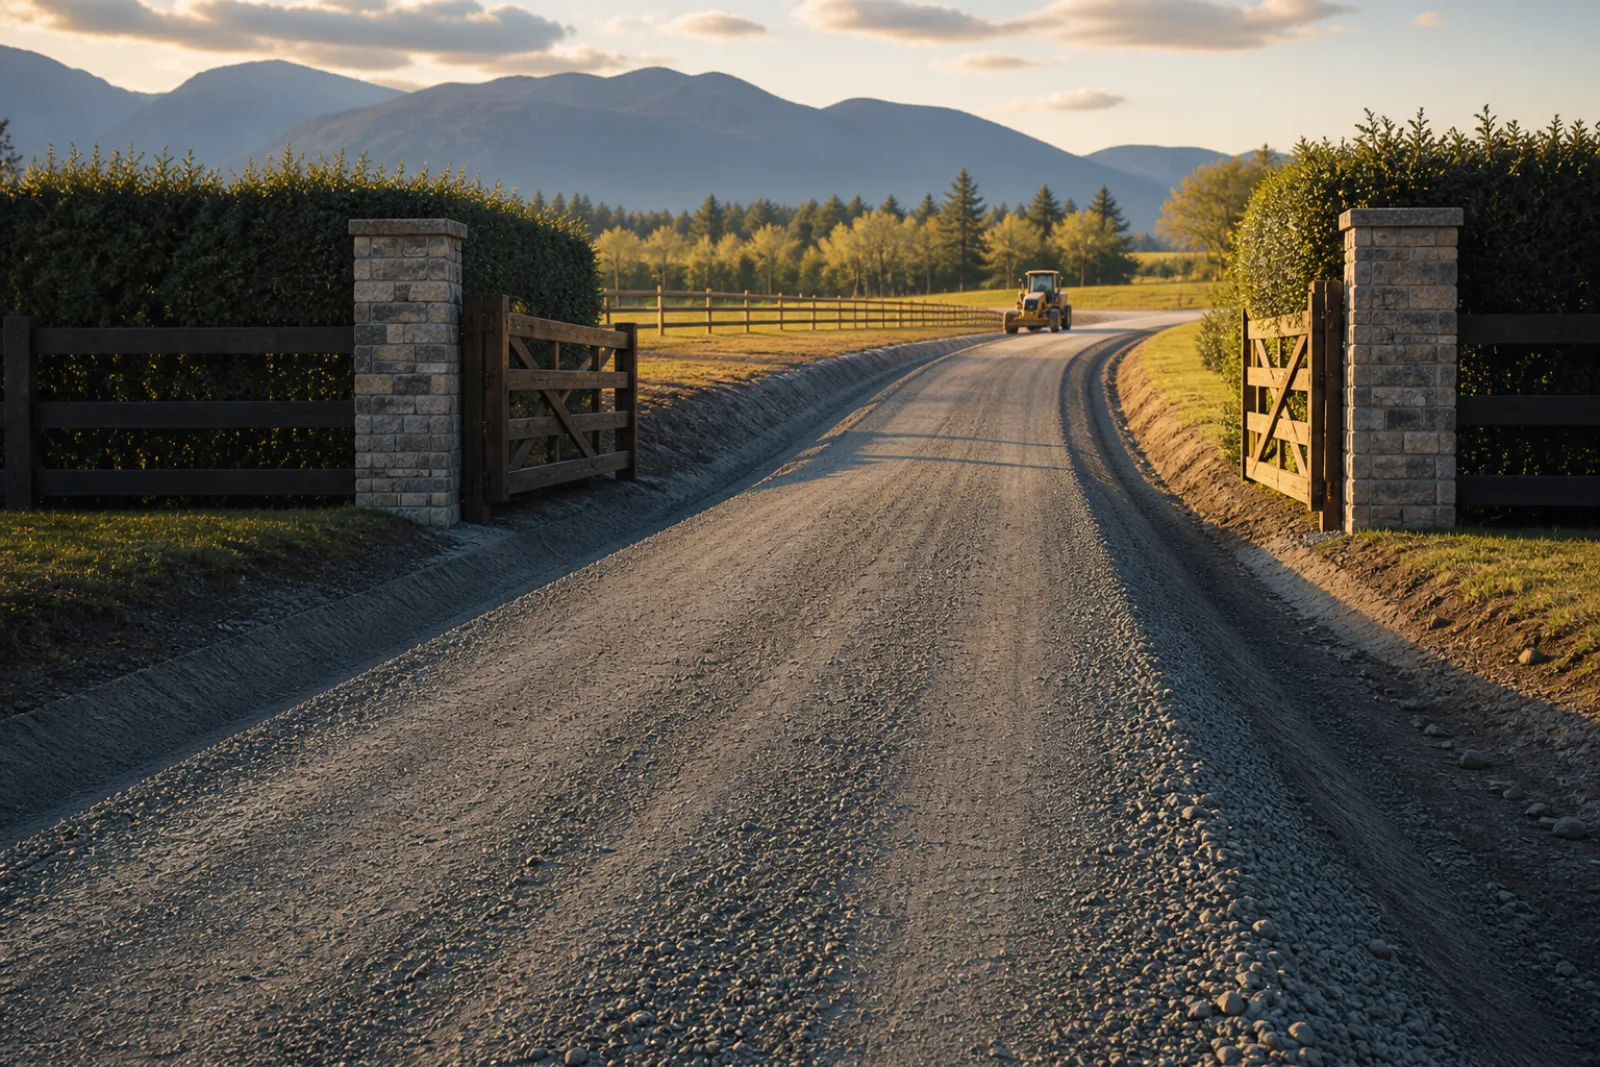
Garage slabs, road edges, gates, concrete aprons and shoulders create fixed relationships. Grade turns those constraints into one intentional path.
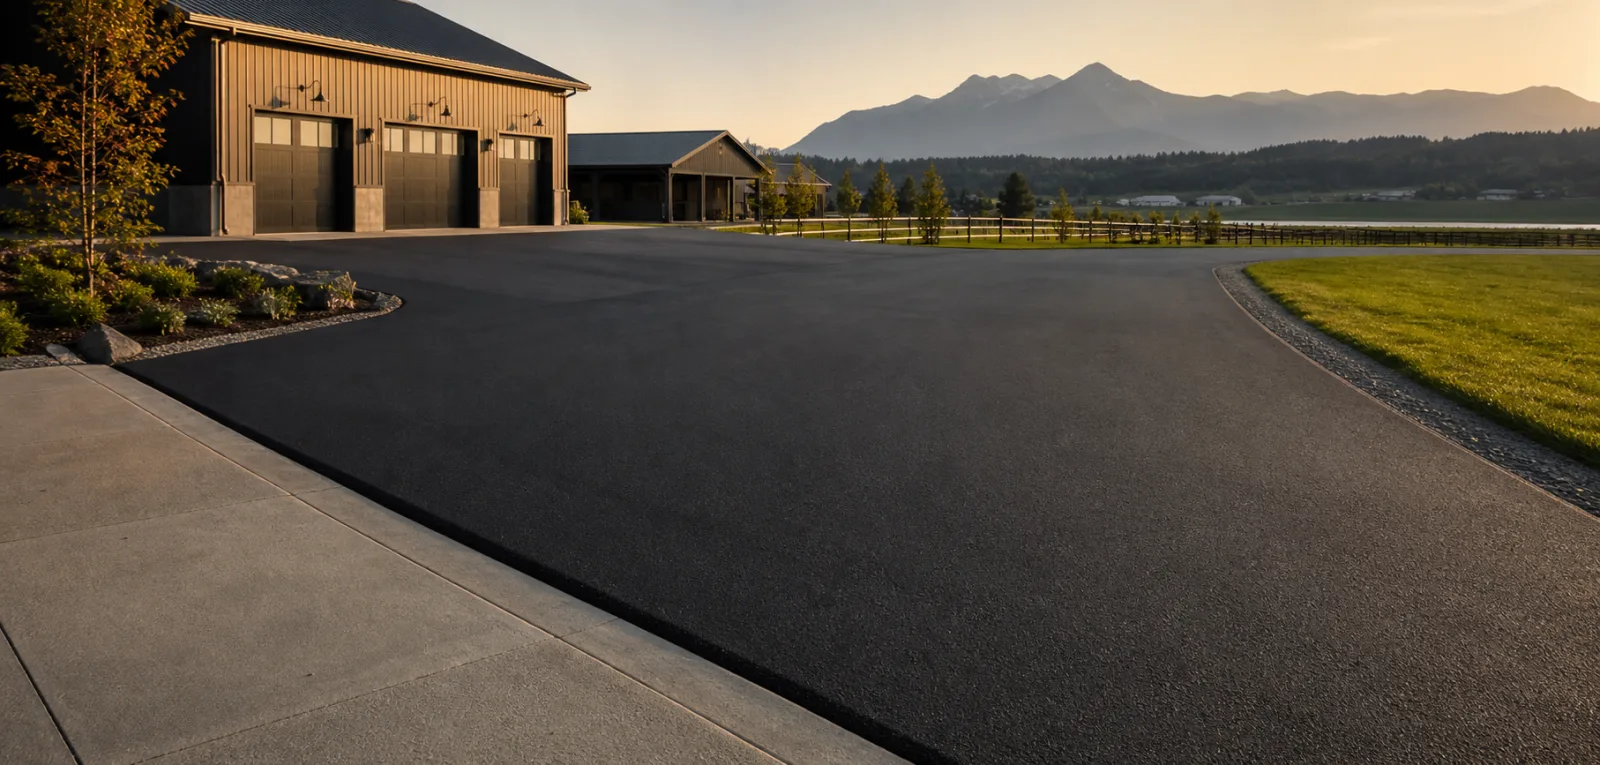
Compaction, edges, transitions and the final relationship to the landscape bring every earlier decision into view. Finish is the visible result of an invisible system.
Move the field line between a prepared aggregate base and a completed asphalt surface. These images illustrate two separate planning phases rather than a documented before-and-after project.
Phase comparison · drag the control or use your keyboard arrow keys.
Choose the closest description of the property. The working brief updates as you build it—so the first estimate conversation starts with useful context.
Each surface begins with a different operating reality. The scope should reflect how the property is entered, used, drained and connected.
New driveway paving, replacement and resurfacing organized around garage elevations, road tie-ins, parking, drainage and the way home is approached every day.
Long approaches and working access routes considered around width, turning, shoulders, water movement and existing gravel conditions.
Parking, loading and service surfaces scoped around traffic, access, phasing and the hours the property cannot afford to lose.
Localized failures assessed in context—because cracking, settlement and edge damage can point to more than a surface problem.
A new asphalt layer considered only after the existing surface, base condition, drainage and tie-ins are understood.
A clear sequence protects the decisions that matter before the surface closes over them.
Address, use, condition, concerns and project context.
Access, base, grade, drainage, edges and tie-ins.
Preparation, paving limits, sequence and finish details.
Prepare, place, compact, connect and review.
Use, access and the surrounding ground shape the questions before material is discussed.
Base, water and elevation are kept in the brief instead of being buried beneath finish language.
Repair, resurface and reconstruction only make sense when they answer the same observed condition.
A useful request gives the paving conversation an address, a purpose and a set of known constraints.
The right path depends on whether the visible wear is limited to the surface or connected to movement, base failure, drainage or changing elevations below it.
The property address, approximate paving area, present surface, intended use, visible problems, access limitations and any drainage concerns create a useful starting point.
They can be considered for paving, but the existing material, stability, grade, drainage and intended traffic must be understood before the preparation scope is defined.
Edge support and transitions are part of the site-specific scope. The surrounding landscape, shoulder, curb, concrete and roadway connection all influence the detail.
Work that disturbs a City road or right-of-way may require a Highway Excavation Permit. That can include some driveway installation, replacement, extension and pavement-restoration work. Confirm the work boundary before scheduling and review the City permit guidance.
Asphalt is an impervious surface, so the brief should identify low points, downspouts, ditches, catch basins and the intended runoff path. Review the City stormwater guidance and describe known ponding or drainage constraints.
Commercial parking, loading, service access and yard requests can be scoped around vehicle movement, business access, drainage and potential phasing needs.
Share the address and what you are trying to change. Use this page to understand how contact information is handled.
(778) 764-1440 ext. 226